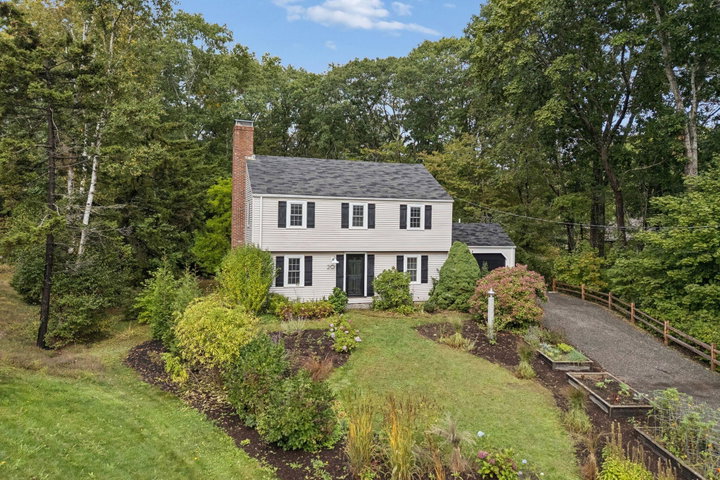
Set at the end of a quiet dead-end street, this classic three-bedroom home is surrounded by mature trees and gardens, with neighborhood access to Broad Cove Beach and a wooded connection through to Shore Acres and Trundy Point.
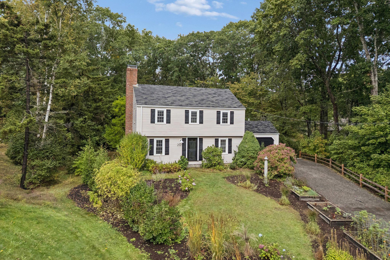
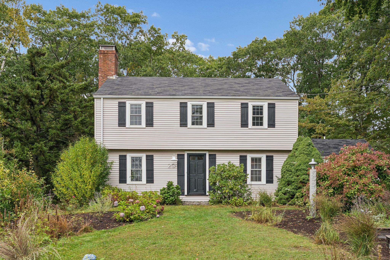
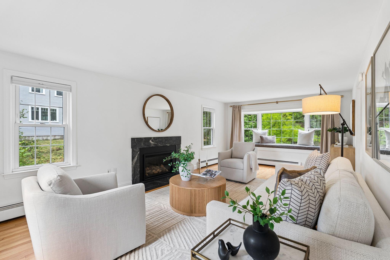
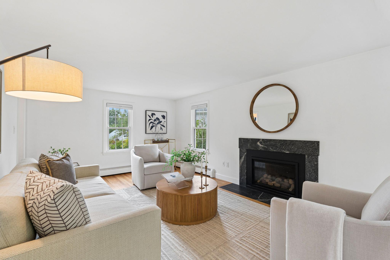
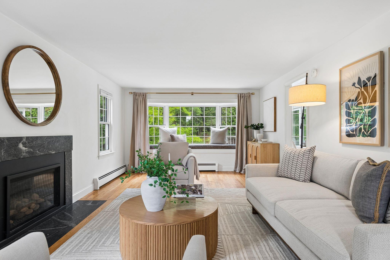
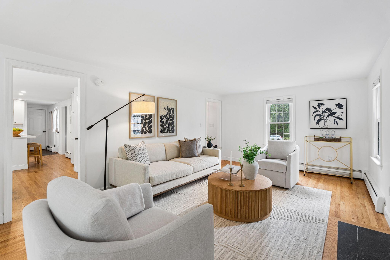
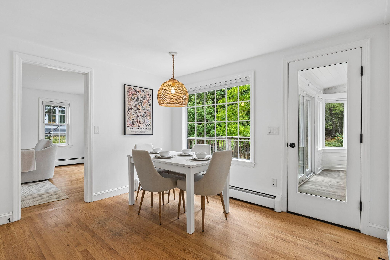
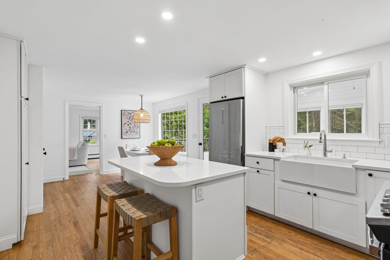
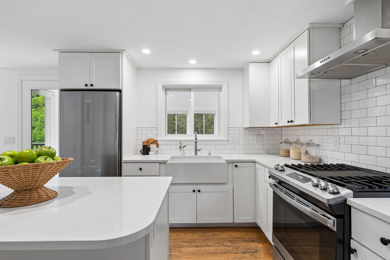
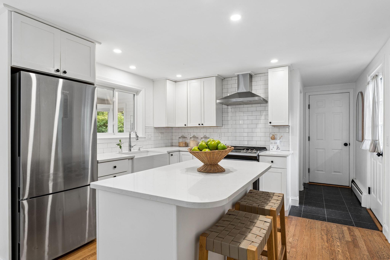
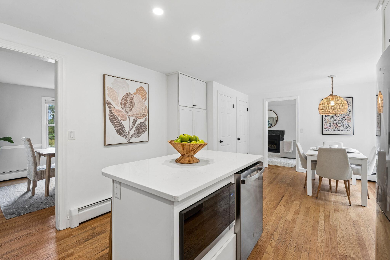
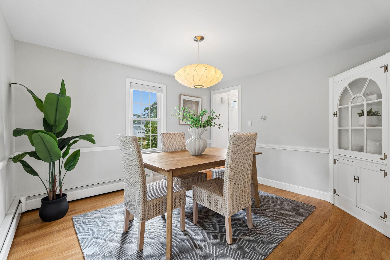
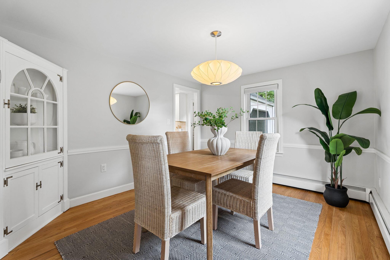
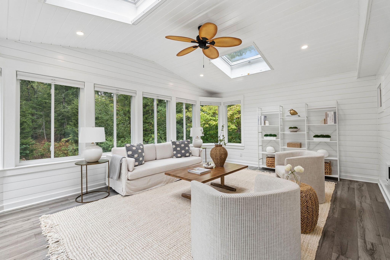
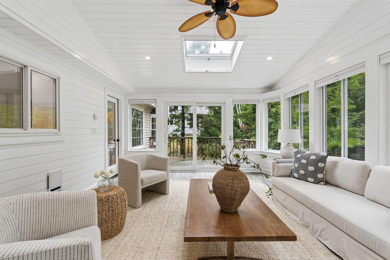
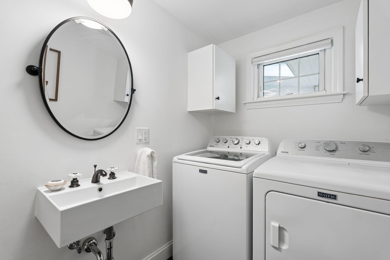
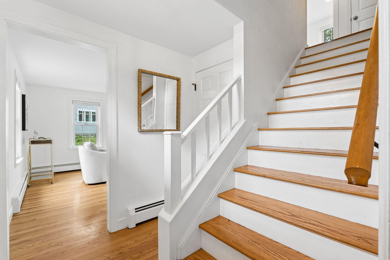
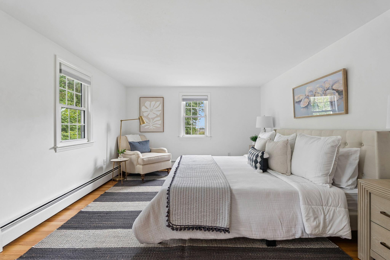
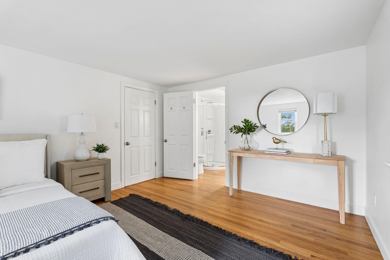
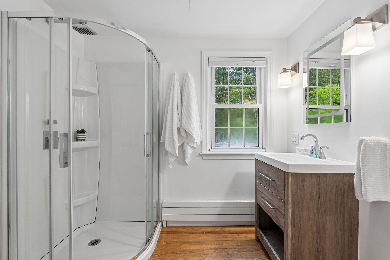
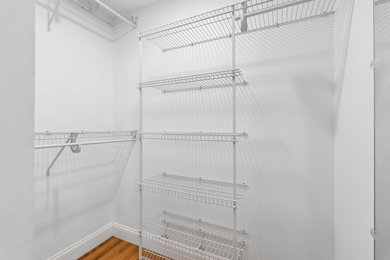
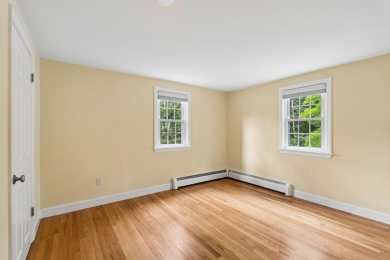
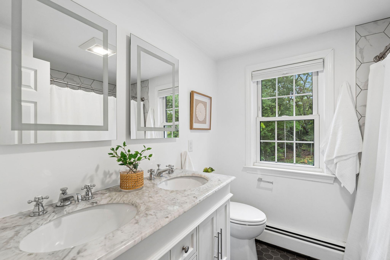
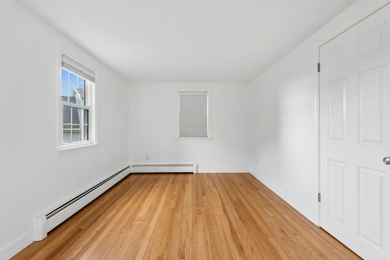
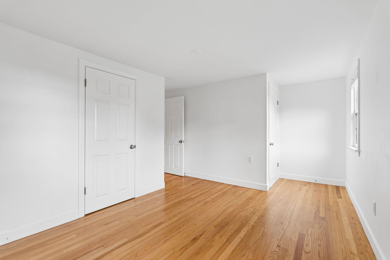
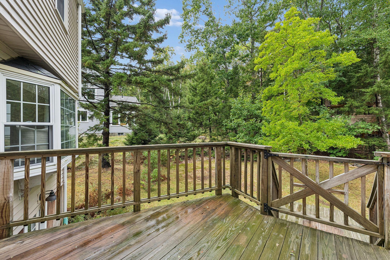
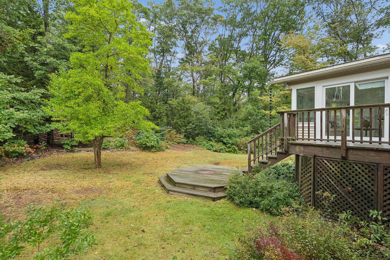
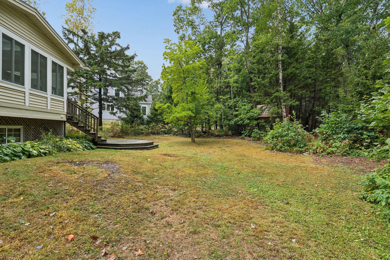
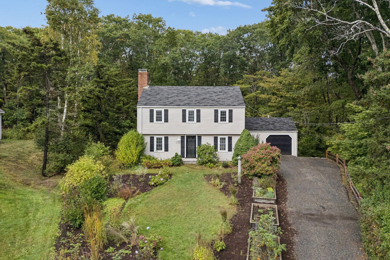
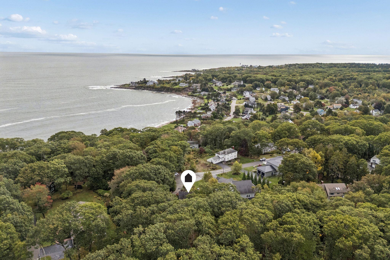
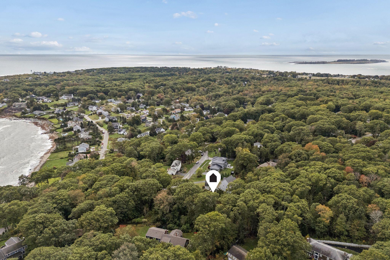
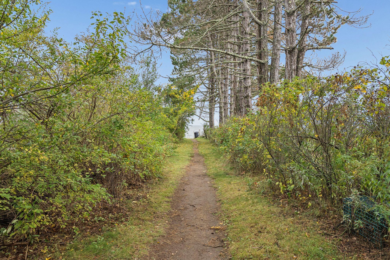
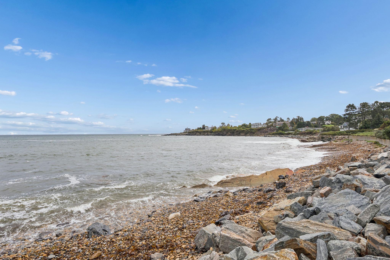
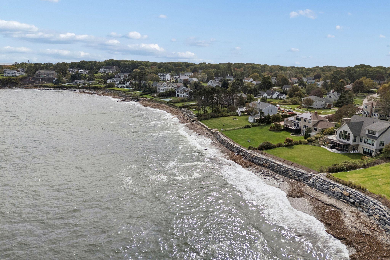
Set at the end of a quiet dead-end street, this classic three-bedroom home is surrounded by mature trees and gardens, with neighborhood access to Broad Cove Beach and a wooded connection through to Shore Acres and Trundy Point. It's the kind of location where the coastline and nature trails become part of the everyday. Inside, the house is clean and timeless, with hardwood floors, a bright updated kitchen and a layout that gives everyone just enough room to spread out. The living room centers around a fireplace, while the light-filled sunroom might be the room that steals the show, with vaulted ceilings, skylights and walls of windows looking into the trees. Upstairs, three bedrooms offer comfortable space for family and guests. With two-and-a-half baths throughout, the home feels comfortable exactly as it is, while leaving plenty of opportunity to make it distinctly your own. Outside, established gardens soften the landscape, while a tucked-away treehouse feels right at home among the trees. The wooded setting gives the property a sense of privacy that can be hard to find in a neighborhood. Wander down to Broad Cove, cut through the woods toward Shore Acres and Trundy Point, or simply stay home and enjoy a house that feels beautifully connected to its surroundings.